Contents of a folder titled '2nd Schemes; CJ + Terry Farrell 1978-9' with 'November 1978-Jan-Feb 1979' added in a different pen.
Includes:
-annotated ground floor plan labelled 'CJ's correction of Terry's Design Jan 1979'
-pen and pencil manuscript notes on yellow paper labelled 'Notes on House Plans as of Jan 79 Proposal C' focussing on the kitchen and sitting room, with pen and pencil sketches on columns on the reverse
-Ground Floor plan by Farrell/Grimshaw Partnership May 79 with annotations in pen and pencil (folded)
-unlabelled plan of the kitchen (folded)
-Sections, Existing & Proposed by Farrell/Grimshaw Partnership with the top left-hand drawing [presumed to be the proposed longitudinal section] cut out (A2 folded)
-plan labelled 'Lower Ground Floor; Jencks House Dec 78' (folded)
-photocopies of cross sections and plans
-drawing labelled 'Section 1; Jencks House Dec 78' (folded)
-photocopied letter from Terry Farrell detailing fees, contractors and Farrell's role with a copy of the programme of work from Nov 1978-July 1979
-photocopied plans and elevations with pen annotations
-rough pencil sketches
-photocopy proposal for square glazed bays and plenum system
-ink sketch section through sitting room/playroom showing the angle of the sun on the glazing
-manuscript agenda for 2nd setup meeting Dec 78
-colour (felt tip?) rough elevation [splashed with coffee or similar]
-drawing labelled 'Gable Elevation; Survey; Jencks House, Nov 78' (folded)
-drawing labelled 'Second Floor; Jencks House, Dec 78' (folded)
-drawing labelled 'Gable End Elevation; Jencks House, Dec 78' (folded)
-rough pencil sketch of gable elevation on Farrell/Grimshaw Partnership headed tracing paper
-unlabelled section of the house showing the staircase (folded)
-drawing labelled 'Lower Ground Floor; Jencks House Dec 78' (olded)
-Proposed Restoration and Additions Jan 79 by Farrell/Grimshaw Partnership showing front, side and rear elevation, and plans of the lower ground floor, first floor, second floor and bathroom gallery. The central drawing(s) have been cut out. (folded)
-photocopied rough sketch plan
-pencil and pen sketches of proposals for the entrance hall on yellow lined paper
-pencil sketches on tracing paper with a manuscript note titled 'first joint meetings with Terry Oct/November 78' with notes of agreements
-plan labelled 'Ground Floor: Proposal C Jan 1979' with pen annotations explaining the resolution of problems with the kitchen/dining area (folded)
-plans and sections labelled 'Second Floor + Roof Gallery June 1979' (folded)
-plan labelled 'Ground Floor Jan 1979' (folded)
-Ground Floor Plan by Farrell/GrimshawPartnership March 1979 (folded)
-photocopied Ground Floor plan with pen annotations and details of potential savings from omitting various features.

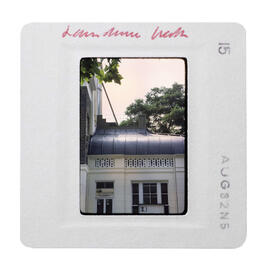
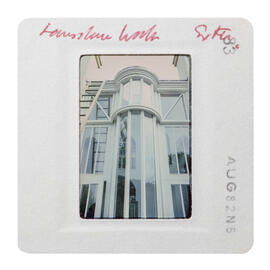
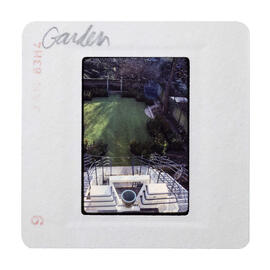
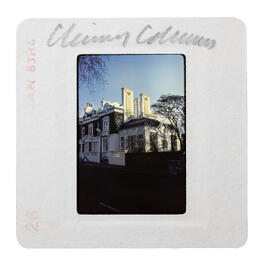
![[slide]](/uploads/r/the-jencks-foundation/1/e/2/1e24aea616dca8000538051099ac804a4cb47565fb91db5604417b688a89829c/8769f33a-5b92-4ff0-b078-d1958001429f-CJA-TCH-b-2-009_142.jpg)
![[slide]](/uploads/r/the-jencks-foundation/4/d/b/4db6a0b02e421543cf8378d9b9e41d5229815955f9a3ccb0d6bcf679987b66ec/bef9b6a2-590f-47d1-ac69-e6810a9e4987-CJA-TCH-b-2-008_142.jpg)
![[slide]](/uploads/r/the-jencks-foundation/5/d/c/5dcaa9cdf88efd8c6a4435427048fcabcf13b617653c60f366b6c7d06c7e369d/2fb3f881-67ad-4d30-97a1-e77bd0b155c5-CJA-TCH-b-2-007_142.jpg)
![[slide]](/uploads/r/the-jencks-foundation/3/1/6/3167bfb343309ae5635ff8c30db43d8d8bfcc899c62df630f970f68eab1b8cb2/7d19cdbd-7530-4f88-9309-8e327d014f99-CJA-TCH-b-2-006_142.jpg)