
Exterior

Elements area

Taxonomy

Code

Scope note(s)

    Source note(s)

      Display note(s)

        Hierarchical terms

        Equivalent terms

        Exterior

          Associated terms

          Exterior

            82 Archival description results for Exterior

            12 results directly related Exclude narrower terms
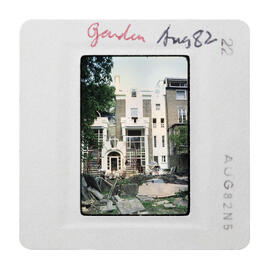
            Garden Aug 82
            -CJA-TCH-b-7-37 · Item · Aug 1982
            Part of Charles Jencks Archive
            Colour slide showing the rear elevation with construction debris in the garden. Card mount annotated in pen 'Garden' and 'Aug 82' stamped 'AUG82N5' and '22'.
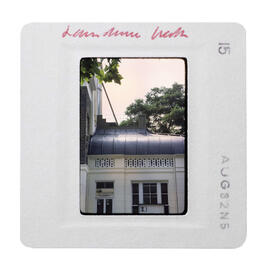
            Lansdowne Walk
            -CJA-TCH-b-7-4 · Item · Aug 1982
            Part of Charles Jencks Archive
            Colour slide showing the exterior of the Architectural Library. Card mount annotated in pen 'Lansdowne Walk' and stamped 'AUG82N5' and '15'.
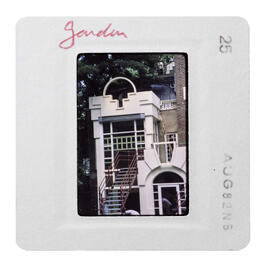
            Garden
            -CJA-TCH-b-7-7 · Item · Aug 1982
            Part of Charles Jencks Archive
            Colour slide showing the rear elevation of the house. Card mount annotated in pen 'garden' and stamped 'AUG82N5' and '25'.
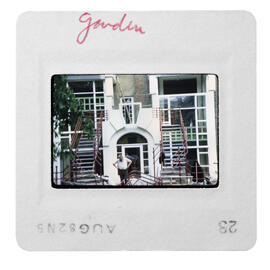
            Garden
            -CJA-TCH-b-7-9 · Item · Aug 1982
            Part of Charles Jencks Archive
            Colour slide showing the rear elevation of the house with two people, possibly workmen, on the stairs. Card mount annotated in pen 'garden' and stamped 'AUG82N5' and '23'.
            Future
            -CJA-TCH-b-9 · File · 1984, 1998, 2000
            Part of Charles Jencks Archive

            Contents of a box labelled 'Future'.

            Contains colour slides of the Future Pavilion, the Double Stairs, the Time Garden and the rear elevation of The Cosmic House.

            [Elevations]
            CJA-TCH-a-50 · File · nd [1977-1979]
            Part of Charles Jencks Archive

            9 pen drawings on tracing paper labelled as follows:
            1 - Side Elevation : Structure
            Side Elevation : Ideas - 1
            Side Elevation : Ideas - 2
            1 - Rear Elevation : Structure
            2 - Rear Elevation : Structure
            Rear Elevation : Ideas - 1
            Rear Elevation : Ideas - 2
            Rear Elevation : Ideas - 3
            Rear Elevation : Ideas - 4

            The drawings labelled 'structure' each have a key showing 'Existing openings - to be left', 'Existing openings - to be filled in' and 'New Openings proposed'. The drawings labelled 'ideas' are alternative proposals for the West and Rear elevations.

            [Rear elevation]
            CJA-TCH-a-51 · File · nd [1978-1984]
            Part of Charles Jencks Archive
            Photocopied designs for the rear elevation, showing the two conservatory windows, the Bathpool window and the garden stairs. Some of the designs have been shaded with coloured pencil.
            [Thematic House]
            CJA-TCH-b-29 · File · nd [1984-2000]
            Part of Charles Jencks Archive
            Comprises slides of the exterior of the house, details of floors and windows, views of the Time Garden, rooms and furniture in use, including Charles in the Architectural Library.