
Ground Floor

Elements area

Taxonomy

Code

Scope note(s)

    Source note(s)

      Display note(s)

        Hierarchical terms

        Equivalent terms

        Ground Floor

          Associated terms

          Ground Floor

            244 Archival description results for Ground Floor

            4 results directly related Exclude narrower terms
            Extras
            -CJA-TCH-b-36 · File · nd [1984-1985]
            Part of Charles Jencks Archive

            Contents of an envelope labelled 'Extras' containing slides, photographs, correspondence and transparencies.

            Includes:
            -compliments slip from Richard Bryant
            -b&w photographs by Robin Laurence for NYT of Charles' Biedermeier chairs alongside some of the Symbolic Furniture, and Charles sitting on one of the Sun chairs, stamped on reverse,1985
            -photograph from the collection of the National Monuments Record of a unidentified historic building
            -colour polaroids of the Foursquare Room
            -b&w photographs of Esna, Temple of Khnum, one with extensive annotations, and the pyramid of King Chephren
            -colour transparencies by Richard Bryant
            -b&w photographs of the Elemental House
            -b&w photographs of the Architectural Library, John's Room and Lily's Room with the furniture installed but no other furnishings
            -colour photograph of the West elevation
            -b&w negative of Winter
            -letter from Mark Lewis of Lewis & Horning regarding the work he did on Indian Summer, 1985
            -cutting from an unidentified magazine
            -manuscript notes labelled 'Richard Bryant' with a list of rooms in a variety of different handwritings, including notes about Medite
            -b&w polaroid photographs of the Cosmic Oval
            -transparencies inside tracing paper, annotated for publication
            -colour slides of rooms in the Thematic House labelled 'C Jencks: not used before. 20 slides - 4 Square RM + Bathpool' but including most of the ground floor, the Time Garden and the chimneys
            -letter from William Stok regarding photography of this mural and enclosing a postcard of a work by Chagall [not included], 1985
            -colour transparency of the Garagia Rotunda annotated 'Chapter 2'
            -envelope enclosing b&w photographs with a message from 'Eamon of the shop'
            -b&w photograph of Charles in front of the Spring fireplace [over-sized, damaged]
            -b&w photograph of Charles and Maggie in front of the Spring fireplace. Charles is holding a mobile phone [over-sized, damaged]
            -CJA-TCH-b-38 · File · nd [1984-1985]
            Part of Charles Jencks Archive

            Bundle of photographs and an illustration.

            Includes:
            -b&w polaroid photograph of Spring, tracing paper attached marked for publication. Annotated 'A/A files/Book reviews p110 A'.
            -colour photograph of the Spring fireplace
            -colour photograph of the Cosmic Oval
            -colour photograph of the shelves in Indian Summer
            -colour photograph looking into the Sundial Arcade
            -b&w print on photographic paper of the bookplate design inside Towards A Symbolic Architecture, with some of the text glued on

            Winter
            -CJA-TCH-b-7-14 · Item · Jan 1983
            Part of Charles Jencks Archive
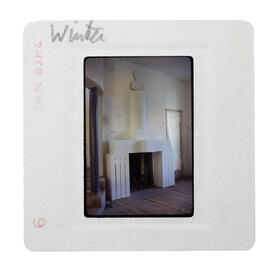
            Colour slide showing the fireplace in Winter during construction with a cardboard cutout in place of the bust of Hephaestus. Card mount annotated in pencil 'Winter' and stamped 'JAN83H4' and '6'.
            Winter
            -CJA-TCH-b-7-34 · Item · Jan 1983
            Part of Charles Jencks Archive
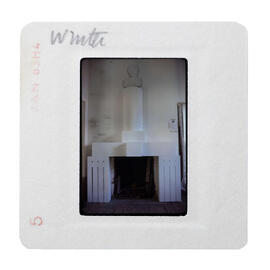
            Colour slide showing the fireplace in Winter during construction with a cardboard cutout in place of the bust of Hephaestus. Card mount annotated in pencil 'Winter' and stamped 'JAN83H4' and '5'.
            CJA-TCH-a-42 · File · 1978-1984
            Part of Charles Jencks Archive

            Contents of a folder labelled 'Thematic House 1978-84 Seconds: Indian Summer & Autumn'.

            Includes:
            -b&w polaroid photographs of built-in furniture in Indian Summer and Autumn
            -pencil and ink sketches of kitchen units with annotations of measurements
            -manuscript notes on design problems
            -pencil drawings of design elements on tracing paper
            -pencil notes and sketches titled 'Spoonglyphs'
            -colour slide of the kitchen units during construction
            -pencil perspective drawings with coloured pencil shading showing furniture designs in Indian Summer
            -pencil plan on tracing paper showing the layout of Summer, Indian Summer and Autumn labelled 'CJ Jan 22, 82'
            -whiteprint by Johnny Grey Design showing the arrangement of the sinks and hob in Indian Summer, folded
            -pencil sketches on tracing paper, badly torn and creased
            -pencil, ink and photocopied sketches of design details

            Inside the folder is a bundle of papers labelled KITCHEN including:
            -pencil sketches of design elements on tracing paper
            -invitation to Sir John Soane's Museum to celebrate the Bicentenary of Soane's appointment as Architect & Surveyor to the Bank of England and view his Restored Picture Room, 1988
            -scale plan of the kitchen on tracing paper with loose cut-out representations of kitchen units, appliances and cleaning equipment
            -whiteprint by Johnny Grey Design titled 'The Nannys kitchen' with a specification sheet attached, March 1982, folded.
            -whiteprint by Johnny Grey Design titled 'Sink Structure: overall plan', May 1982, folded.
            -whiteprint by Johnny Grey Design titled 'Sink Structure: pavilions' April 182, folded.
            -whiteprint by Johnny Grey Design titled 'Sink Structure: frieze', April 1981, folded
            -b&w polaroid photograph taken from Autumn, looking through Indian Summer to Summer
            -colour design on tracing paper titled 'Door Panel Study, scale 1:5'.
            -pencil perspective drawing of Indian Summer with colour pencil shading
            -two page cutting from an unknown magazine about a Sir Christopher Wren exhibition at the Whitechapel Gallery
            -pencil sketch on University of California, Los Angeles headed paper
            -whiteprint labelled 'Family room: plans and elevations; with 'dining kitchen' annotated above.

            Thematic House
            CJA-TCH-a-45 · File · nd [1980-1984]
            Part of Charles Jencks Archive

            Contents of a folder labelled 'Thematic House' and relating to the London Columns and Room of Doubles.

            Includes:
            -prints on photographic paper of computer-generated column designs with numbers
            -photocopy designs for the Room of Doubles, coloured in with coloured pencil
            -photocopy from an unknown publication of a decorative column
            -photocopy designs for the London Columns
            -colour photograph of an ornately decorated room annotated on reverse 'Sala Terena' [possibly Sala Terrena, Vienna]

            CJA-TCH-a-49 · File · 1980
            Part of Charles Jencks Archive

            7 whiteprint designs for 19 Lansdowne Walk; 1 design on tracing paper; 1 A4 paper annotated 'Thematic House - Bill Reed'.

            The whiteprints consist of:
            -Terry Farrell Partnership, Final Design Drawing, First Floor Plan, 1 Oct 1980 [two copies]
            -Terry Farrell Partnership, Final Design Drawing, Second Floor Plan, 1 Oct 1980 [two copies]
            -Terry Farrell Partnership, Cabinets & Kitchen, Aug 1981 [two copies]
            -Farrell- Grimshaw Partnership, Section Thro' Annex, April 198[0] [damaged]

            The tracing paper design is unlabelled but relates to the Sundial Arcade.

            Farrells
            [Thematic House]
            CJA-TCH-a-53 · File · nd [1978-1984]
            Part of Charles Jencks Archive
            Unlabelled bundle of pen, pencil and photocopy drawings. Includes a plan of Winter/Spring, designs for the Sundial Arcade, and a page of photocopied drawings labelled '1st ideas 18 June 79'.