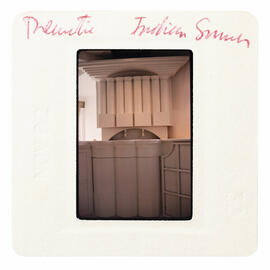
Indian Summer

Elements area

Taxonomy

Code

Scope note(s)

    Source note(s)

    • "A New Description of The Cosmic House" by Edwin Heathcote, The Keeper of Meaning, with Charles Jencks, The Critic, and Charles Jencks, The Architect, First Edition, 2021, pp.21-22

    Display note(s)

      Hierarchical terms

      Indian Summer

      Indian Summer

        Equivalent terms

        Indian Summer

        • UF Kitchen
        • UF Indian Summer Kitchen

        Associated terms

        Indian Summer

          23 Archival description results for Indian Summer

          23 results directly related Exclude narrower terms
          -CJA-TCH-a-13 · File · 1979-1985
          Part of Charles Jencks Archive

          Contents of a folder labelled ' Thematic House Designs; Product magazines; Johnny Grey; David French'.

          Includes:
          -Art & Design Oct 1985: cover includes Charles Jencks: The Thematic House and Alphonse Mucha: Master of Art Nouveau. Yellow post-it note attached to page 15 annotated 'symbolic NOT signolic architecture' [the title of the article]. There is also a loose pencil and ink sketch on torn tracing paper tucked inside the front cover, and two copies of p80 from TWA Ambassador Feb 1986 tucked inside the back cover showing grandfather clocks by Wendell Castle.
          -'Gaggenau: New built-in appliances for the kitchen' brochure, Jul 1981
          -'Campi & Calegari: arredamenti per cucine' brochure of kitchen cupboards and handles
          -'Amtica originals' vinyl tiling cataloguing, folded to pages 8/9, 1980
          -untitled and undated axonometric drawings with measurements
          -Duct to Dining Area by Terry Farrell Partnership with annotations and sketches around the design (folded)
          -Internal Balcony by David French & Partners May 1982 (folded)
          -Johnny Grey Design C Specification Sheet - Jencks' Kitchen - typescript with annotations
          -correspondence from Johnny Grey Design to Hobbs Interior Decorating and Design on headed paper, July1982
          -photocopied sketches
          -Jencks/Keswick Kitchen plan by Johnny Grey Design, Feb 1981 (folded)
          -'The Bath Studio - Sole UK agents for Vola' brochure for taps, Jan 1979
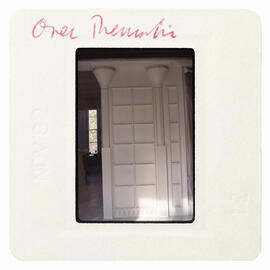
          Letters
          -CJA-TCH-a-32 · File · 1982-1984
          Part of Charles Jencks Archive

          Contents of a folder labelled 'Letters', with a folder inside labelled 'Lansd.'. The folder includes a mix of correspondence, drawings, notes and magazine cuttings relating to the development of the house.

          Includes:
          -a photocopied perspective drawing by Terry Farrell Partnership with names and telephone numbers of individuals annotated
          -invoice from Penguin Swimming Pools
          -postcard from The Wallace Collection of Nicolas Poussin's A Dance To The Music Of Time
          -invoice from Paris Ceramics
          -pencil and ink drawings of furniture and doors
          -photocopied page from a lamp catalogue
          -letter from BBC TV
          -manuscript notes of costs
          -invoice from Sandell Perkins
          -photocopied drawing by Terry Farrell Partnership titled 'Cabinets & Kitchen', folded
          -untitled whiteprint showing the rear elevation (folded)
          -photocopied lettering design
          -letter from David Feldman regarding the delivery of drawings
          -leaflets for Temple & Crook Belgravia
          -postcards from Gerald R Blomeyer in Berlin regarding a film for german television about Terry Farrell
          -cartoons relating to architecture cut and photocopied from unidentified publications
          -business cards for Pitt & Scott Limited, Stonetab Limited and Barratt Concrete Products
          -notes of names and phone numbers
          -letter from Ben Johnson regarding a potential commission to create the entrance to the house
          -letter from Elizabeth Lambert regarding a potential feature for Architectural Digest
          -letter from Richard Bryant proposing photography of the house
          -photocopied brochure for Avery Foldaway Awning Blind
          -postcard for ARCAID
          -colour brochure for Turkomar fine marbles and onyx
          -private view cards for Ben Johnson & Ray Kyte at Fischer Fine Art, 1981
          -leaflet for Williams Roofing and Building
          -colour brochure for GJ Green and Veronese: craftsmen in decorative plaster
          -colour brochure for Room Moods from Delmar-nmc Limited with a compliments slip
          -page from Building Design 2 July 1982 with an article on computing jargon on one side, and on the other a review of an exhibition of Warner and Sons fabric and an advertisement for clay products
          -name and address on a Hotel Tivoli business card
          -letter from [Allen Jones] regarding the painting commission
          -letter from Mark Lennox-Boyd regarding measurements required for the sundial
          -letter from House & Garden discussing proposed presentation of Charles' work
          -page torn from an unidentified Italian language magazine showing pictures of lamps
          -sketches of suit collars

          -CJA-TCH-a-43 · File · nd
          Part of Charles Jencks Archive

          Contents of a folder labelled 'Plans - Designs - Sketches: Lily's Room - Lilies; Bathroom; Floor plans'.

          Includes:
          -whiteprint plan of Lily's Room, coloured in with coloured pencil (folded)
          -whiteprint plan of Nan's Room, coloured in with coloured pencil (folded)
          -photocopy design for the Room of Doubles with pen annotations
          -whiteprint plan of the kitchen with appliances indicated (folded)
          -photocopies plan of Nan's bathroom with pencil annotations
          -pencil perspective sketch of the Bathpool
          -photocopy sketch of decorative elements of Indian Summer
          -photocopy perspective sketch of Winter and Spring
          -photocopy sketch designs for furniture in the Architectural Library
          -photocopy sketch of designs for the Moonwell
          -photocopy sketch of designs for Jacob's Ladder labelled 'CJ Dressing Room'
          -pencil and coloured pencil sketch with measurements of the Sundial Arcade
          -photocopy plan by Terry Farrell Partnership titled 'Main Bedroom Plan' dated 20 Apr 1982 with detailed list of work to be done across the house handwritten in pencil on reverse and titled 'Punch List'.
          -photocopied designs for Lilies by various artists from an unidentified publication
          -pencil sketches of lilies
          -pencil perspective sketch of the Bathpool with design for bathroom cabinet
          -pencil design for a mirror and sink titled 'Shower bathroom'
          -pencil plan titled 'MK's Study'
          -pencil design with measurements for a bookcase
          -bundle of papers with a sheet labelled '2 Themes and an Allegory: The Thematic House'. Includes photocopy typescript document titled 'The Thematic House - The Matic How See' regarding the passage of time and listing 15 themes in the house; pencil manuscript notes titled 'Foursquare Room'; typescript notes on Los Angeles; School of Architecture and Urban Planning notepaper titled 'Allegory: MK. Architecture Defeated/Architecture Triumphant'.
          -pencil drawings of birds and flowers
          -pencil plan of the Bathpool titled 'Main Bedroom Bathroom'
          -pencil design for the bed and desk in Lily's Room
          -whiteprint by Terry Farrell Partnership titled 'Cabinets & Kitchen' Aug 1981 (folded)
          -whiteprint by Terry Farrell Partnership titled 'Final Design Drawing First Floor Plan' Oct 1980 (folded)
          -whiteprint by Terry Farrell Partnership titled 'Final Design Drawing Second Floor Plan' Oct 1980 (folded)
          -whiteprint by Terry Farrell Partnership titled 'Final Design Drawing Lower Ground Floor Plan' Oct 1980 (folded)
          -pencil and coloured pencil sketches of the Sundial Arcade with notes; one page is on the reverse of a draft submission to the International Design Yearbook [submission date 1 Dec 1984]
          -pen sketches of Egyptian wall paintings titled 'Sun well'
          -pen sketch plan on tracing paper showing the ground floor
          -photocopied final drawing for Lily's Room, Spoonglyphs, Architectural Library and Bookhouses
          -biro drawing
          -pencil notes and sketch titled 'Lily's Room' with names of lilies
          -pen and pencil plans and sketches for Lily's Room, including measured plan dated 31 July 1982 and initialled 'M'
          -biro sketches for intertwining C/J/M/L initials
          -photocopied lily designs from unknown publications
          -pencil sketch on tracing paper labelled 'Lily's Room'
          -sketches for lilies [ON LOAN]

          Summer 5
          -CJA-TCH-b-19 · File · 1984-1985
          Part of Charles Jencks Archive

          Contents of a box labelled 'Summer 5'.

          Comprises colour slides showing Summer both during construction and after decoration, the Sun table and chairs, and the Summer painting by Allen Jones, and one photograph showing the Time Garden under snow.

          1 Thematic 1979-81
          -CJA-TCH-b-2 · File · [1979-1983]
          Part of Charles Jencks Archive

          Contents of a box labelled '1 Thematic 1979-81 '.

          Includes colour slides of Nan's Rom, the Architectural Library, Indian Summer, the Solar Stair and the Winter fireplace during construction, as well as photographs of people on the roof of the Architectural Library, one of which is labelled 'Marcia'. Many of the slides are annotated 'Terrace Hse' with one labelled 'Jencks elev.'. There is also a slide of Ulysse Pagliazizi 'Before The Fall' 1983.

          Thematic - Autumn + Indian S
          -CJA-TCH-b-20 · File · 1984-1985
          Part of Charles Jencks Archive

          Contents of a box labelled 'Thematic - Autumn + Indian S'.

          Comprises colour slides showing Autumn, Indian Summer including close-ups of the spoonglyphs, and the Sundial Arcade.

          Thematic
          -CJA-TCH-b-3 · File · [1982-1984]
          Part of Charles Jencks Archive

          Contents of a box labelled 'Thematic'.

          Includes colour slides of Indian Summer, Summer, the Moonwell, the Bookhouses and the Winter fireplace during construction; as well as a picnic in the Time Garden labelled 'picnic June 21' and stamped 'Aug 83'.