Showing 32 results

Archival description
21 results with digital objects Show results with digital objects
[Rear elevation]
CJA-TCH-a-51 · File · nd [1978-1984]
Part of Charles Jencks Archive
Photocopied designs for the rear elevation, showing the two conservatory windows, the Bathpool window and the garden stairs. Some of the designs have been shaded with coloured pencil.
[Elevations]
CJA-TCH-a-50 · File · nd [1977-1979]
Part of Charles Jencks Archive

9 pen drawings on tracing paper labelled as follows:
1 - Side Elevation : Structure
Side Elevation : Ideas - 1
Side Elevation : Ideas - 2
1 - Rear Elevation : Structure
2 - Rear Elevation : Structure
Rear Elevation : Ideas - 1
Rear Elevation : Ideas - 2
Rear Elevation : Ideas - 3
Rear Elevation : Ideas - 4

The drawings labelled 'structure' each have a key showing 'Existing openings - to be left', 'Existing openings - to be filled in' and 'New Openings proposed'. The drawings labelled 'ideas' are alternative proposals for the West and Rear elevations.

Future
-CJA-TCH-b-9 · File · 1984, 1998, 2000
Part of Charles Jencks Archive

Contents of a box labelled 'Future'.

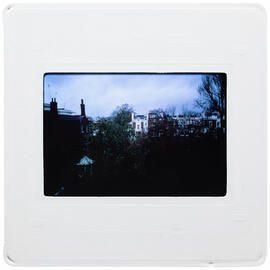
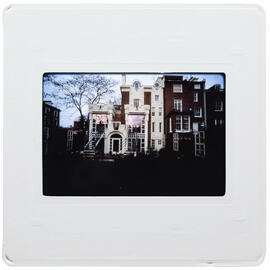
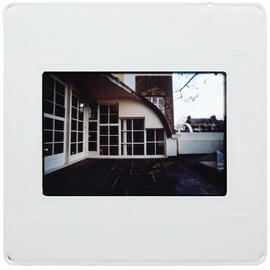
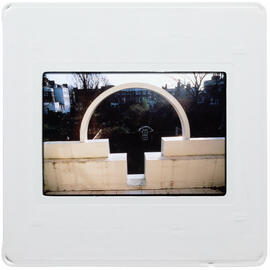
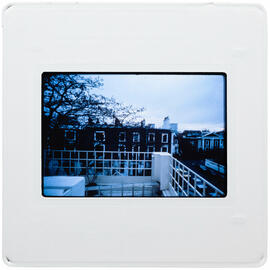
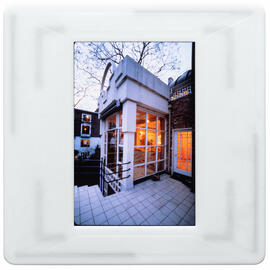
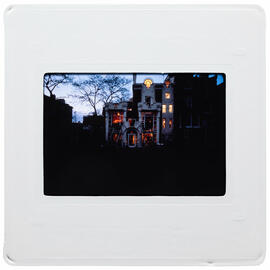
Contains colour slides of the Future Pavilion, the Double Stairs, the Time Garden and the rear elevation of The Cosmic House.