Architecture

Elements area

Taxonomy

Code

Scope note(s)

    Source note(s)

      Display note(s)

        Equivalent terms

        Architecture

          Associated terms

          Architecture

            497 Archival description results for Architecture

            Moonwell
            -CJA-TCH-b-7-36 · Item · Jan 1983
            Part of Charles Jencks Archive
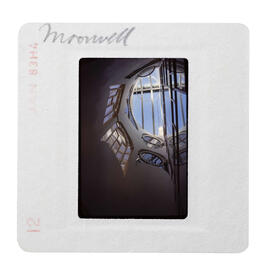
            Colour slide showing the Moonwell, looking up. Card mount annotated in pencil 'Moonwell' and stamped 'JAN83H4' and '12'.
            Garden Aug 82
            -CJA-TCH-b-7-37 · Item · Aug 1982
            Part of Charles Jencks Archive
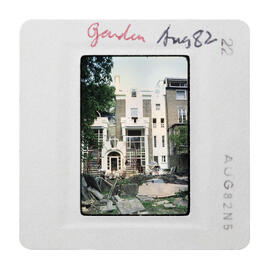
            Colour slide showing the rear elevation with construction debris in the garden. Card mount annotated in pen 'Garden' and 'Aug 82' stamped 'AUG82N5' and '22'.
            Lansdowne Walk
            -CJA-TCH-b-7-4 · Item · Aug 1982
            Part of Charles Jencks Archive
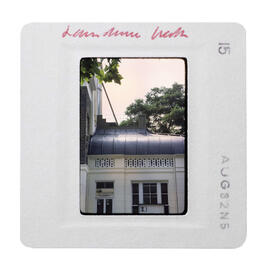
            Colour slide showing the exterior of the Architectural Library. Card mount annotated in pen 'Lansdowne Walk' and stamped 'AUG82N5' and '15'.
            Lansdowne Walk
            -CJA-TCH-b-7-5 · Item · Aug 1982
            Part of Charles Jencks Archive
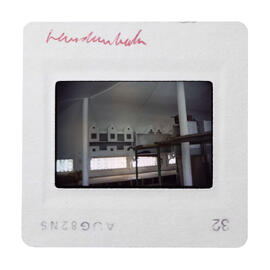
            Colour slide showing Bookhouse during construction in the Architectural Library. Card mount annotated in pen 'Landsdowne Walk' and stamped 'AUG82N5' and '32'.
            Moonwell
            -CJA-TCH-b-7-6 · Item · Aug 1982
            Part of Charles Jencks Archive
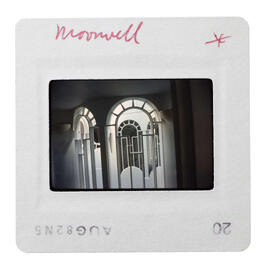
            Colour slide showing the Moonwell, looking up. Card mount annotated in pen 'Moonwell' and stamped 'JAN82N5' and '28'.
            Garden
            -CJA-TCH-b-7-7 · Item · Aug 1982
            Part of Charles Jencks Archive
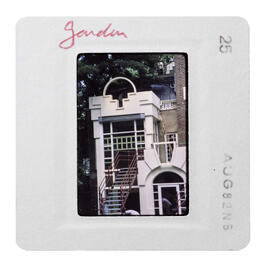
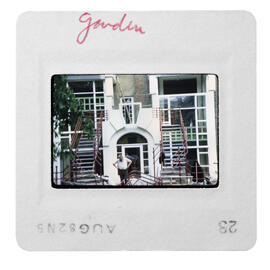
            Colour slide showing the rear elevation of the house. Card mount annotated in pen 'garden' and stamped 'AUG82N5' and '25'.
            Garden
            -CJA-TCH-b-7-9 · Item · Aug 1982
            Part of Charles Jencks Archive
            Colour slide showing the rear elevation of the house with two people, possibly workmen, on the stairs. Card mount annotated in pen 'garden' and stamped 'AUG82N5' and '23'.
            Thematic Rear Garden
            -CJA-TCH-b-8 · File
            Part of Charles Jencks Archive
            Contents of a box labelled 'Thematic Rear Garden'. Contains colour slides of the Time Garden, Future Pavilion and the Rear Elevation.
            Future
            -CJA-TCH-b-9 · File · 1984, 1998, 2000
            Part of Charles Jencks Archive

            Contents of a box labelled 'Future'.

            Contains colour slides of the Future Pavilion, the Double Stairs, the Time Garden and the rear elevation of The Cosmic House.

            A+U Architect vs. Critic
            CJA-AVC-1 · File · 1980-1985
            Part of Charles Jencks Archive
            Contents of a folder labelled 'A+U Architect vs. Critic'. Folder contains 1 box of slides [catalogued separately as CJA-AVC-1-a] and also includes:
            -colour slides of Maggie by the Trompe l'oeil painting by Dorothy Girouard in their Chelsea flat, and colour printed versions of the same images
            -folder for FM Productions California used to hold a large number of photographs including b&w prints and polaroids and colour prints, mostly photographs used to illustrate the A+U article
            -manuscript notes headed 'Architect Versus Critic' with an outline of the article and headings ticked off, including a to-do list at the bottom; written on the reverse of handwritten notes about The Thematic House
            -photocopies of illustrations headed 'Die Lufft' and 'Die Erde', annotated on reverse 'Cesare Ripa, Baroque & Rococo Pictorial Imagery, Dover'
            -cutting from Building Design 10 Aug 1984, review by Sheena Wilson of Godfrey Golzen's 'How Architects Get Work'
            -leaflet from the Architecture Press titled 'Avoid litigation! 3 books to keep you out of trouble'
            -photocopy of the Jencksiana font
            -b&w photograph of the Elemental House
            -sheet of 16 slides showing various furniture and designs by Charles
            -sheet of 14 slides showing various furniture and designs by Charles
            -colour and b&w photographs of furniture designed by Charles for the Chelsea flat and 19 Landsdowne Walk [some are loose and some are glued to sheets of plain paper]
            -typescript letter from Officina Alessi enclosing colour slides of the tea and coffee set and giving news of its presentation in New York and Milan, 1983
            -manuscript letter on Patrizia Scarzello Architect headed paper regarding the Alessi collaboration, 1983
            -typescript document on yellow and white lined paper titled 'The Thematic House The Matic How See Design Credits'
            -manuscript to-do list relating to 19 Lansdowne Walk
            -typescript on pink paper headed 'Programme for an Anglo-Chinese Bed' with pencil sketches
            -pencil and coloured pencil drawings of a bed
            -copy letter from Charles to William on UCLA headed paper sending symbolic programmes and drawings, 1985
            -copy letter from Charles to Caroline and William regarding the design for the bed
            -printed proofs of line drawings
            -pen and ink drawing on tracing paper used as illustration on the RIBA poster
            -poster for a lecture by Charles at RIBA titled 'Post-Modernism - the true inheritor of modernism', 1982 [folded]